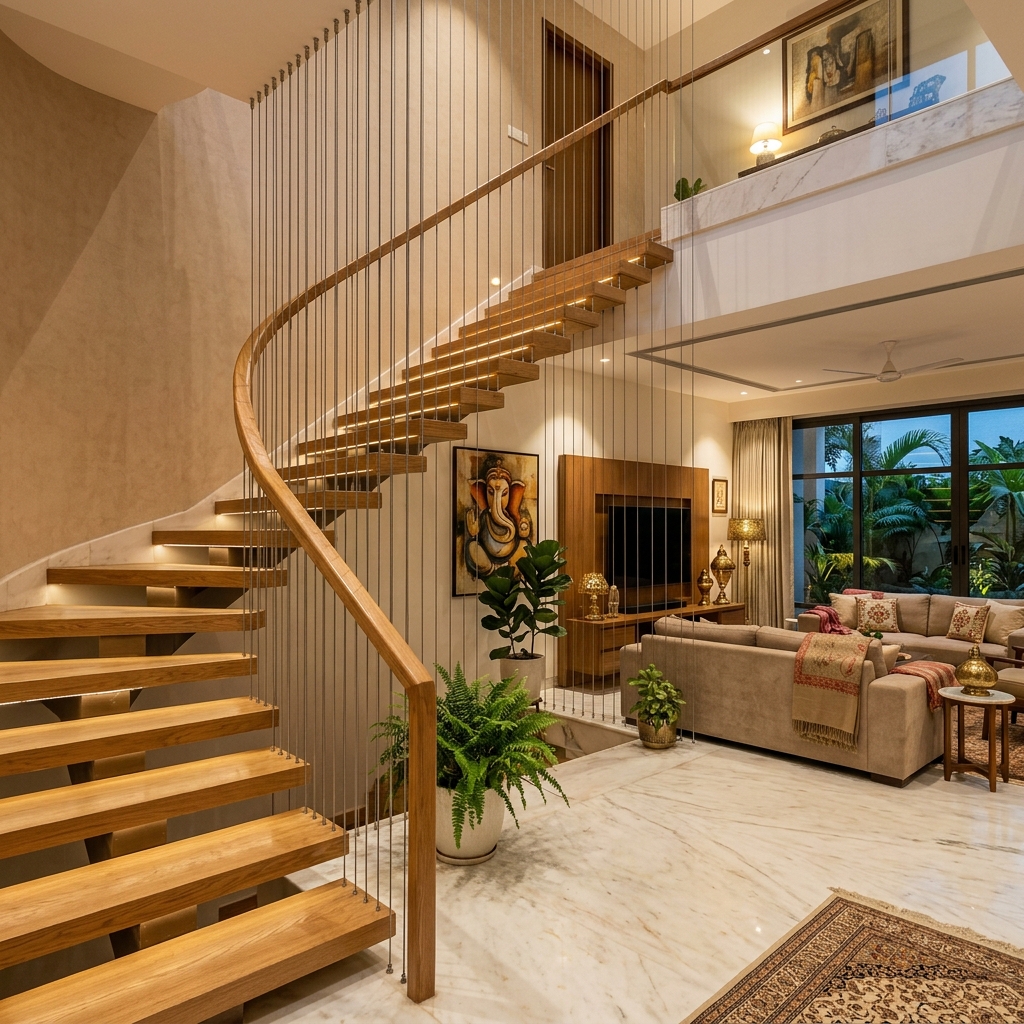
Duplex apartments, sky villas, and independent luxury residences in prime Chennai neighborhoods—such as Boat Club, Poes Garden, ECR coastal villas, and luxury enclaves in Coimbatore—are renowned for open-concept architecture. High ceilings, central atriums, floating stairs, and open stairwells create an incredible sense of luxury and space.
However, open staircases and multi-story voids represent severe fall hazards for toddlers, active children, and elderly family members. Traditional wooden banisters or bulky glass railings often compromise the minimalist architectural aesthetic. Floor-to-ceiling invisible staircase safety wire systems provide uncompromising structural safety while highlighting modern interior geometry.
The Safety Vulnerabilities of Open-Plan Stairwells Modern interior design trends frequently incorporate open-well staircases: - **Cantilevered / Floating Steps:** Modern stairs without risers leave wide gaps where a child’s foot can slip. - **Double-Height Mezzanine Voids:** Atrium openings between ground and first floors create high vertical drop zones requiring full-height containment. - **Low Handrail Heights:** Standard handrails (3 feet high) are easily reached by climbing toddlers who can lean over the banister edge.
Floor-to-Ceiling Vertical Wire Architecture Tamizha Invisible Grills engineers bespoke staircase safety grids that run continuously from the ceiling beam down to the stair treads or stringer plate:
1. Seamless Vertical Aesthetic: Ultra-slim stainless steel cables draw clean vertical lines that accentuate ceiling height and create an airy, architectural focal point in living rooms.
2. Total Void Containment: By extending all the way to the upper ceiling, the system completely seals the stairwell void, eliminating any possibility of children throwing objects or falling over handrails. 3. Custom Anchoring for Luxury Finishes: We use specialized anchor fasteners designed for Italian marble flooring, teakwood stairs, structural steel channels, and gypsum ceiling beams without cracking delicate surfaces. 4. Child & Elder Friendly: Provides physical security and psychological confidence for seniors navigating multi-level villas while keeping sightlines open across the entire ground floor.
| Staircase Enclosure Type | Invisible Wire Cable Net | Tempered Glass Balustrades | Wooden / Metal Spindles |
|---|---|---|---|
| Visual Light & Airiness | 100% Transparent vertical lines | Modern look but shows hand smudges | Heavy, visual blocking bars |
| Floor-to-Ceiling Full Safety | Yes (Complete drop zone seal) | Difficult & expensive to execute | Limited to handrail height (3ft) |
| Maintenance & Cleaning | Zero (Wipe dust with dry cloth) | High (Fingerprint cleaning daily) | Prone to dust accumulation & polish |
| Durability & Sagging | SS 316 tensioned (Zero sag) | Risk of edge chipping & shattering | Joints loosen over time |
| Ventilation & Air Flow | Full unrestricted AC & breeze flow | Blocks AC circulation between floors | Moderate airflow |
"A luxury staircase should be an architectural masterpiece, not a source of parental anxiety. Floor-to-ceiling invisible wire grids turn open stairwells into secure, sculptural art."
Frequently Asked Questions
Yes. Our fabrication engineers custom-manufacture segmented base tracks to follow the precise helical radius of spiral and curved staircases.
No. Our technicians use diamond-core rotary drill bits and vibration-free anchoring tools specifically engineered for delicate Italian marble, granite, and hardwood treads.
We typically recommend 2.5-inch to 3-inch gap spacing for interior staircases, ensuring maximum child safety while creating sleek, minimalist architectural lines.
Book Your Free Balcony Safety Inspection
Our certified structural engineers provide free on-site laser measurements, sample kit demonstrations, and exact price quotes across Chennai and Tamil Nadu.